







Powering a sustainable future through smarter energy solutions.

Capability portfolio

Reference designs from our engineering desk — each one sized, modelled and costed exactly the way your project will be. As installations are commissioned, they replace these with real photographs, meter readings and client names.

Please read this as engineering, not as history. SunX is a young company and we will not borrow anyone else’s installations. Everything on this page is a reference design produced by our own team — real locations, real irradiation data, real tariffs and real bills of material, for the classes of project we deliver. Nothing here is presented as a completed client installation. Commissioned projects will be published here with the client’s consent, their actual generation data and dated photographs.

Reference design 01 · Residential

8 kW rooftop for an independent villa

A four-bedroom villa in Kokapet with a ₹7,800 average monthly bill, two air conditioners running most of the year and a 10 kW sanctioned three-phase connection.

The roof has a 620 sq ft usable terrace plus a 240 sq ft utility block, with a parapet and an overhead tank casting a moving shadow through the afternoon. The design splits the array across both surfaces on two MPPT trackers so the shaded string does not drag the clean one down — a detail that a single-string layout would have cost roughly 9% of annual yield.

  • Array split 5.4 kW terrace + 2.6 kW utility block, two MPPTs
  • Galvanised structure at 15° tilt, south-facing, 500 mm walkway retained
  • Net metering on the existing three-phase service; PM Surya Ghar subsidy claimed at the 3 kW-plus cap
  • Provision left for a 10 kWh LFP battery and a 2 kW rooftop turbine in phase two
8 kW villa reference design numbers
System size8 kW
Modeled annual generation11,600 kWh
Monthly bill before₹7,800
Expected bill afterFixed charges only
Central subsidy applied₹78,000
Simple payback3.5 – 4.5 years
Installation window4 – 6 days
90 kW hospital hybrid reference design numbers
PV capacity90 kW
Storage100 kWh LFP
Modeled annual generation130,500 kWh
Critical load carriedOT, ICU, lab, servers
ChangeoverUninterrupted on protected circuits
Diesel displacedMajority of routine outage running
Commissioning window5 – 7 weeks, phased
Phased installation planned block by block so no ward or theatre loses supply during the works.

Reference design 02 · Healthcare

90 kW hybrid with battery back-up for a hospital

A 120-bed multi-speciality hospital in Kondapur with round-the-clock load, two diesel gensets and an absolute requirement that theatres and ICU never see an interruption.

Healthcare is the clearest case for hybrid. The PV array flattens the daytime demand charge; the LFP bank carries protected circuits through a grid failure without waiting for a genset to crank; and the gensets stay as a third layer rather than the first response. The design maps every protected circuit explicitly, so nobody discovers at 2 am that the sterilisation unit was outside the back-up panel.

  • Terrace and shaft-room roofs, elevated structure over the AHU deck
  • Hybrid inverters with a dedicated back-up distribution board
  • Battery sized on measured critical load, not on total connected load
  • Monitoring with alert escalation to the facility engineer’s phone
Discuss a hybrid for our campus

Reference design 03 · Industrial

180 kW shed-roof plant with peak shaving

A fabrication unit in Patancheru on an HT industrial tariff, with a 24,000 sq ft metal-sheet shed roof and a maximum-demand charge that dominates the bill more than energy consumption does.

Two thirds of the saving here comes from energy and one third from demand management — which is why the design pairs the array with a modest battery rather than simply covering more roof. Non-penetrative clamps suited to the existing sheet profile and purlin spacing avoid new roof penetrations entirely, which is usually the plant manager’s first objection.

  • Non-penetrative standing-seam clamps, no new roof holes
  • Structure checked against IS 875 wind loading for the site
  • Battery sized against the measured maximum-demand profile
  • Modelled under both CAPEX with accelerated depreciation and an OPEX / PPA structure
180 kW factory reference design numbers
PV capacity180 kW
Roof used~14,400 sq ft of 24,000
Modeled annual generation261,000 kWh
Share of consumption offsetSubstantial daytime share
Saving sourcesEnergy + maximum demand
StructuresNon-penetrative sheet clamps
Delivery window6 – 9 weeks
Request an industrial feasibility study
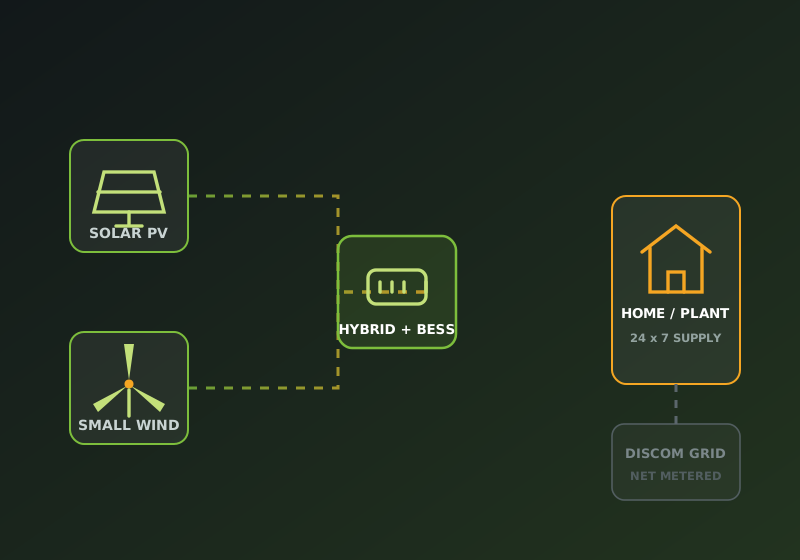
Diagram of solar, wind and battery storage feeding a site through a hybrid inverter

Reference design 04 · Wind-solar hybrid

15 kW PV + 10 kW wind + 40 kWh storage

An agri-processing unit near Mahbubnagar with an exposed site, a weak grid tail that drops out several times a week, and a load that continues into the evening.

This is the configuration that makes the strongest case for wind. The site has open exposure on its western side and reasonable measured wind speeds at 18 m hub height, and its load profile is exactly wrong for solar alone — peak demand after dark, and a monsoon season when PV yield falls away while wind holds up. With PV, a mast-mounted turbine and a modest LFP bank on one hybrid inverter, the site can run largely on its own generation and treat the grid as back-up rather than supply.

  • Anemometer logging at proposed hub height before the turbine was specified
  • Free-standing mast with designed foundation, clear of the process building
  • Single hybrid inverter with independent MPPT on the PV and wind inputs
  • Battery sized for the evening shoulder, not for whole-night autonomy — wind covers much of that

Also on the desk

Four more reference designs

Summarised. Ask for the full drawing set and generation model for any of them.

60 kW school campus, Serilingampally

Three roof blocks, a purely daytime load and generous unshaded area — the closest thing to an ideal solar site. Modelled at 87,000 kWh a year against a consumption pattern that absorbs almost all of it on site, which is what makes campus payback the fastest we see.

60 kW3 roof blocks~87,000 kWh / yr

120 kW gated community, Gachibowli

Common-area load across four blocks — lifts, pumps, corridor lighting, STP and clubhouse. Metering designed so the society sees a single consolidated saving, with the housing-society subsidy rate claimed on the common-area capacity.

120 kW4 blocksSociety subsidy rate

1.2 MW captive ground-mount, Nalgonda

Fixed-tilt array on 5.5 acres with pile-driven foundations, row spacing set from a winter-solstice shading study, an 11 kV evacuation route and a weather station feeding the performance model. Modelled at roughly 1.74 GWh a year.

1.2 MW5.5 acres11 kV evacuation

Twelve 5 HP solar pump sets, Vikarabad

A cluster of borewell pumps for a farmer group, converted from unreliable grid pumping to direct solar drive with dry-run and over-voltage protection. Designed for daytime irrigation windows, with no battery and therefore almost nothing to maintain.

12 × 5 HPOff-gridNo battery

When it is built

What a completed SunX case study will contain

So you know what we will be publishing about your project — and what we will be measuring ourselves against.

As-built details

Capacity, module and inverter make and model, structure type, roof or land used, and the commissioning date.

Modelled vs actual

The generation we predicted, the generation the meter recorded, and the performance ratio — published, not just filed.

Bill before and after

Actual DISCOM bills either side of commissioning, with the client’s permission, rather than a projected saving.

Client’s own words

A quote attributed to a named person at a named organisation. No stock photographs and no invented testimonials.

Be one of the first

Your project could be the first case study on this page

Early clients get our full attention, direct founder involvement and a written performance commitment. Ask us what that looks like for your building.

Call Get a quote Contact